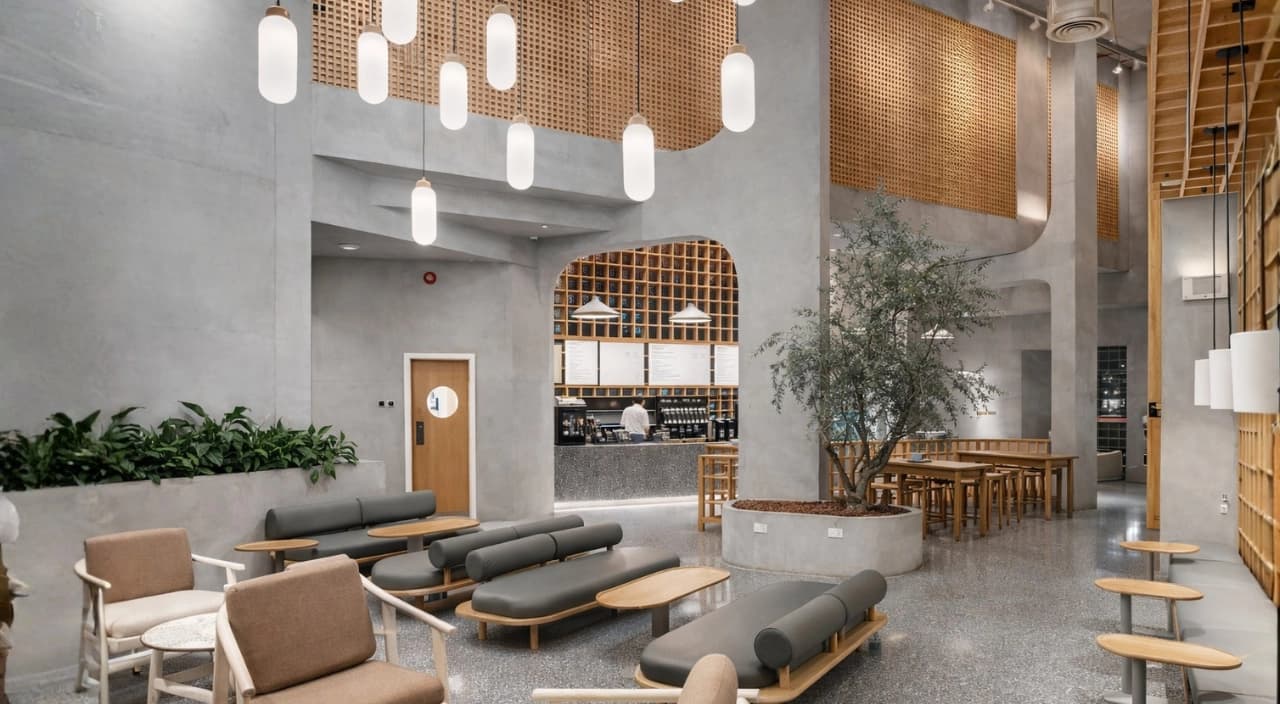
Commercial Interior Design in Dubai
Strategic environments designed to elevate brand presence and enhance customer experience.
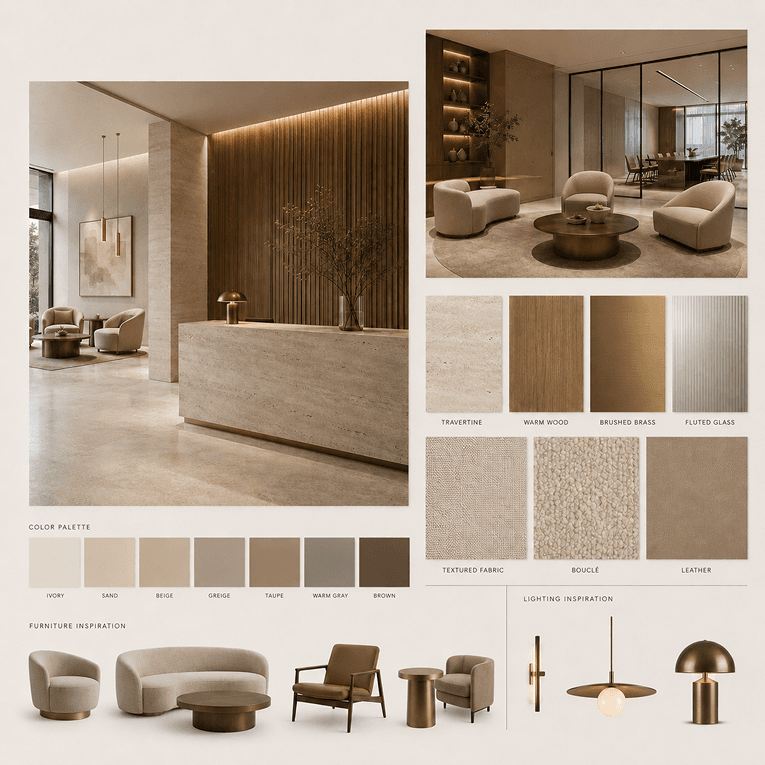
Conceptual Design and Mood Boarding
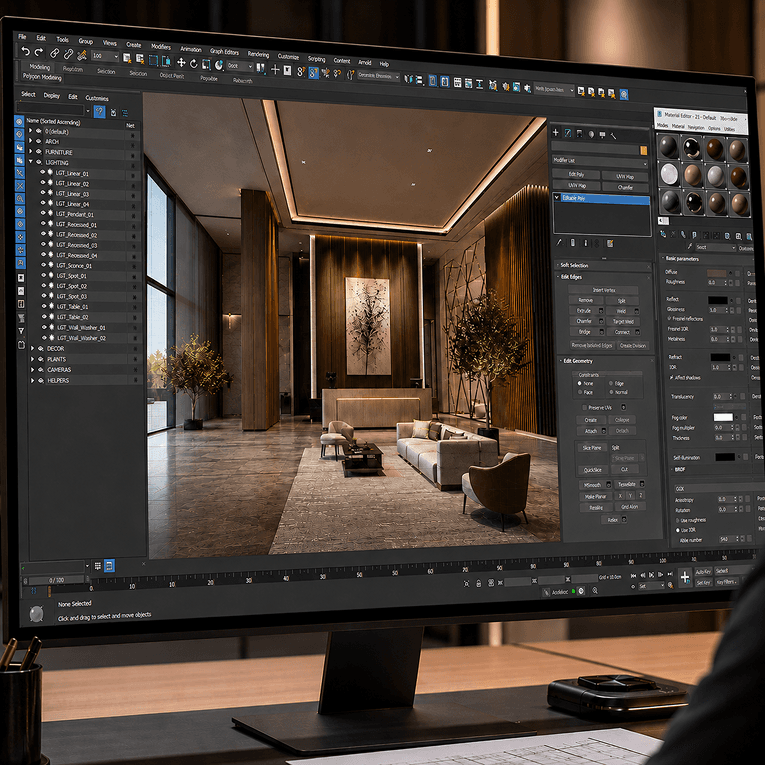
3D Visualization & Detailed Design
Material, Furniture List and Specification
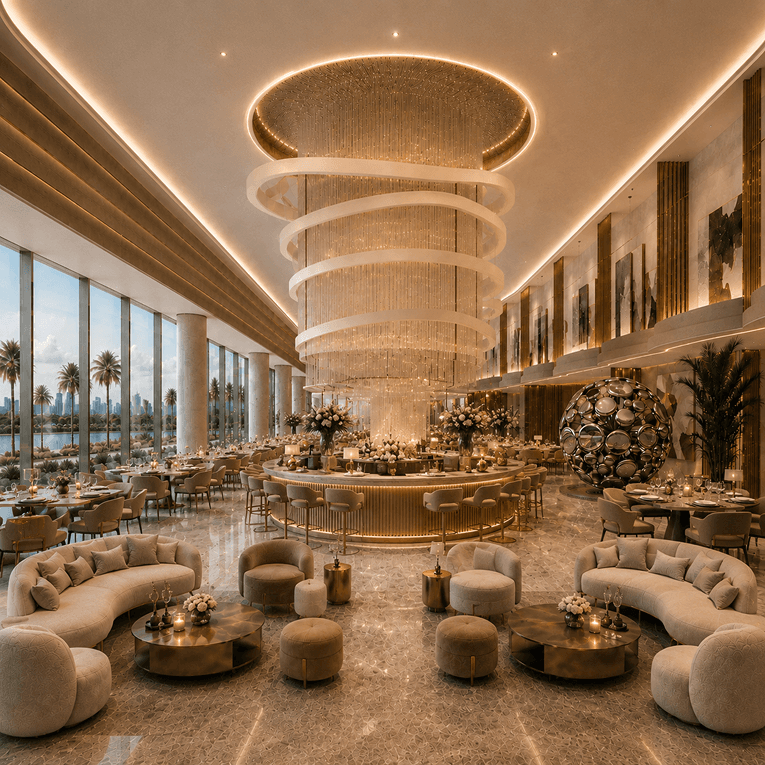
Procurement, Installation and Final Styling
Frequently Asked Questions
We translate your brand into layout, materials, and overall customer experience.
Yes. We balance customer flow with operational functionality.
Yes. 3D visuals provide complete clarity before work begins.
Yes. All features can be tailored to your business requirements.
No. Everything is managed internally.
Similar Projects
Discover more innovative projects:
Book Your Free Consultation
Need expert advice before starting your project?
Commercial Interior Design Services in Dubai
A commercial space earns or loses money in the first few seconds someone spends inside it. A customer decides whether a store feels premium before reaching the second rack. A client reads your DIFC office as a serious firm or a rented desk. The difference is rarely the budget. It is the planning behind the layout, the finishes, and the approvals nobody sees.
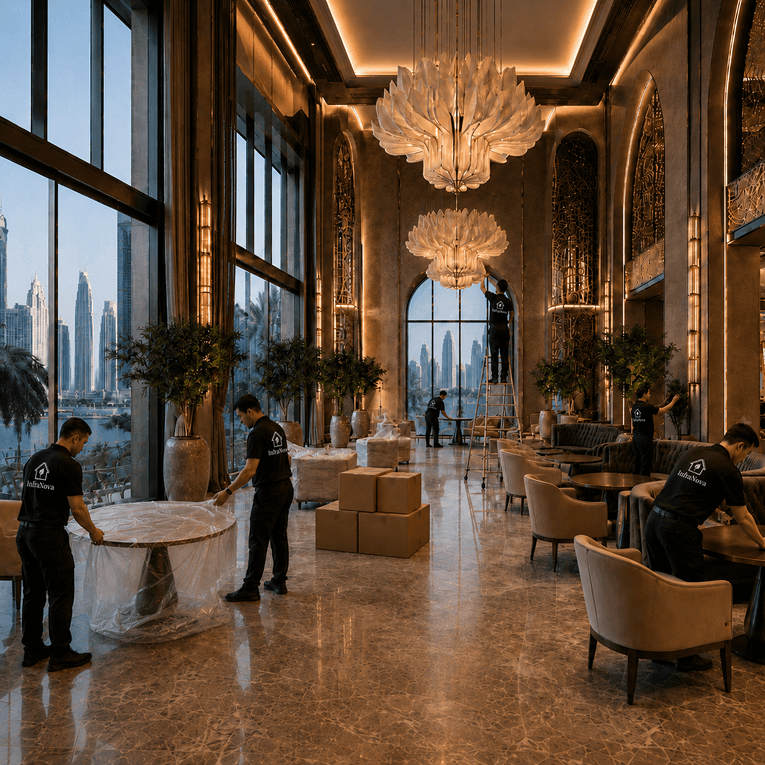
InfraNova delivers commercial interior design in Dubai for offices, retail units, showrooms, clinics, and hospitality spaces where the environment has to work as hard as the business inside it. We set the design direction, plan how customers and staff move, specify finishes that survive heavy footfall, carry the authority submissions, and run the fit-out with design and build on a single contract, from bare shell to the day you open.
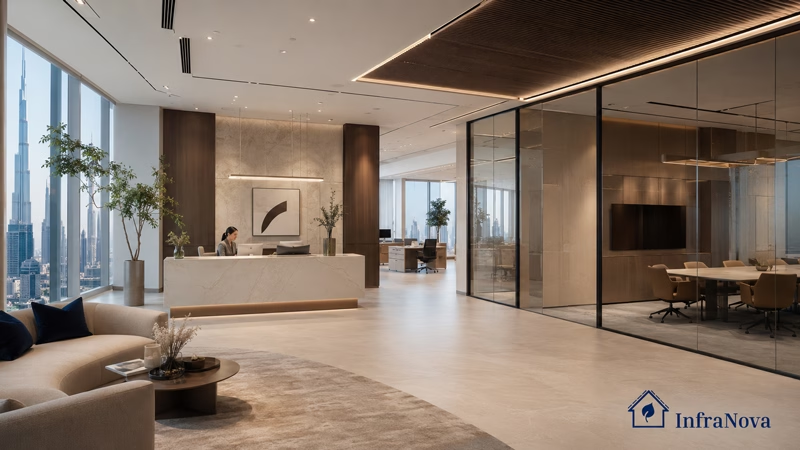
Where Function Meets High-End Aesthetics?
A commercial interior has two jobs at once, and they pull in different directions. It has to look like the brand you are selling. It also has to move people, hold up under daily use, and pass code. Get the aesthetics right and ignore the function, and you have a showroom that frustrates staff and stalls customers. Get the function right and ignore the brand, and you have a warehouse with a logo.
Spatial efficiency is where the return sits. In a Grade-A office, every square foot carries a service-charge cost, so the plan has to earn it: the right ratio of desks to meeting rooms, quiet zones that actually stay quiet, and circulation that does not waste the floor plate. In retail, that principle decides how far a shopper walks before they reach the product you most want to sell.
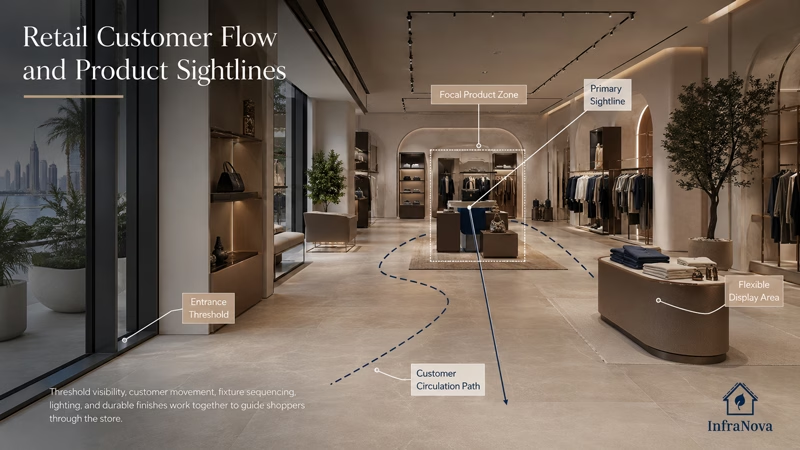
Caption: Commercial performance improves when brand expression, circulation, spatial efficiency, and practical requirements are resolved together.
Strategic Space Planning for Modern Workspaces
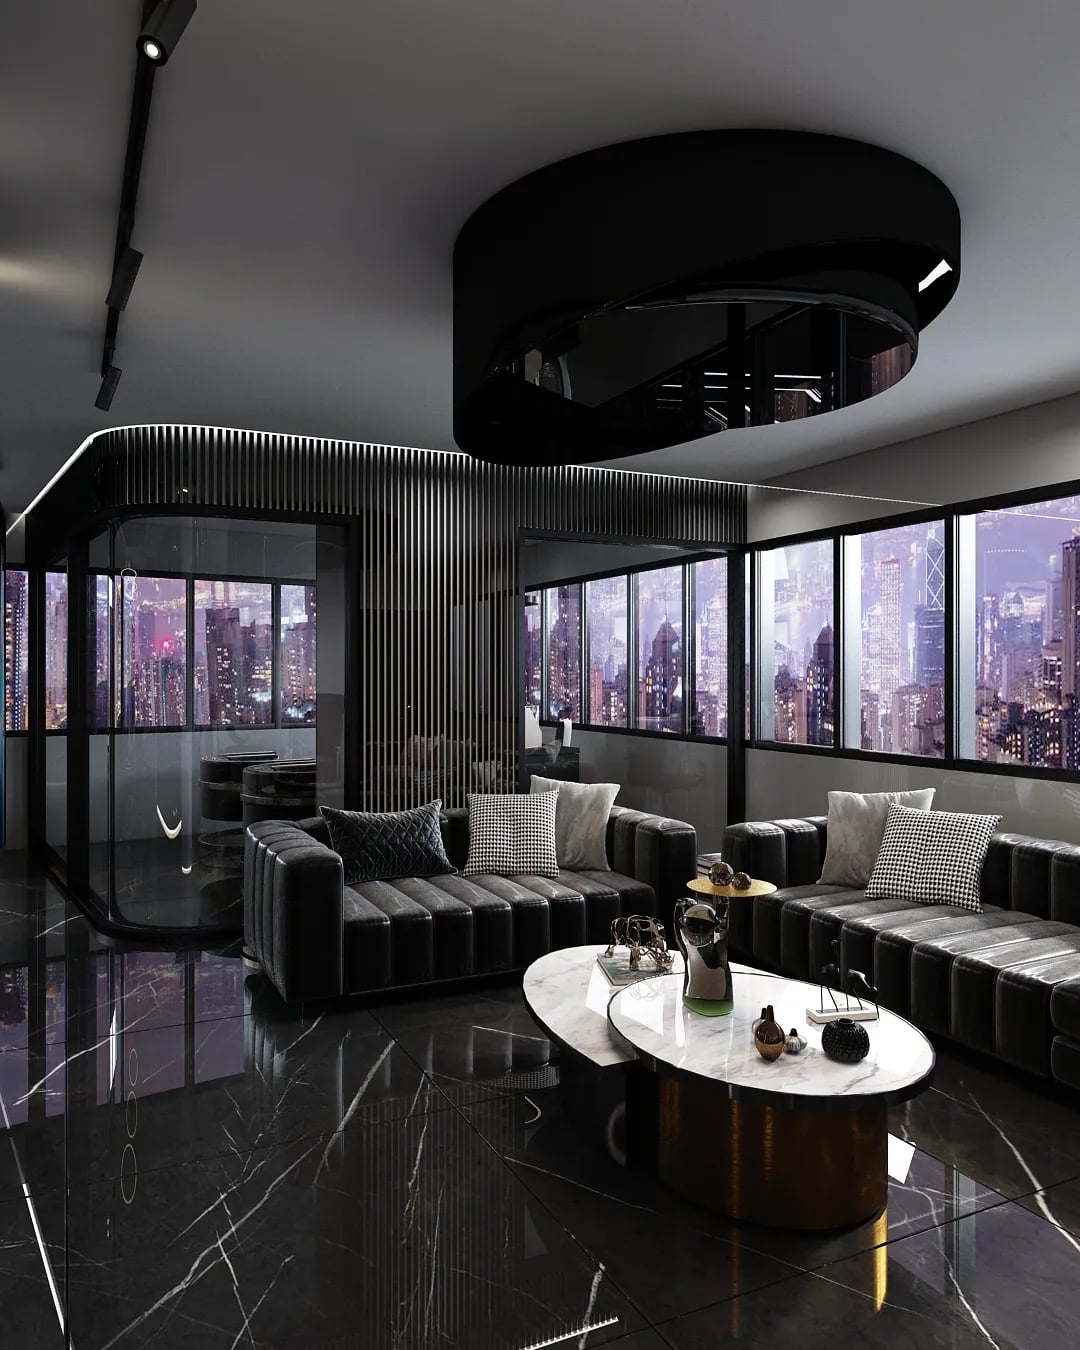
Offices in DIFC, DMCC, and D3 are judged by the people who visit them. Directors bringing clients through the door want a space that signals stability and taste, not a copy of every other open-plan floor in the tower.
We plan the workspace around how the team actually operates. That means the meeting-room count matches the way the firm meets, the acoustic treatment is specified before the glass partitions go in, and the floor boxes for power and data are set against the furniture layout, not guessed at and patched later. Open-plan floors in this climate run hard on air-conditioning, so we keep workstations off the direct supply grilles and cold-draught lines that make staff miserable by 3pm.
Retail Environments That Drive Customer Engagement
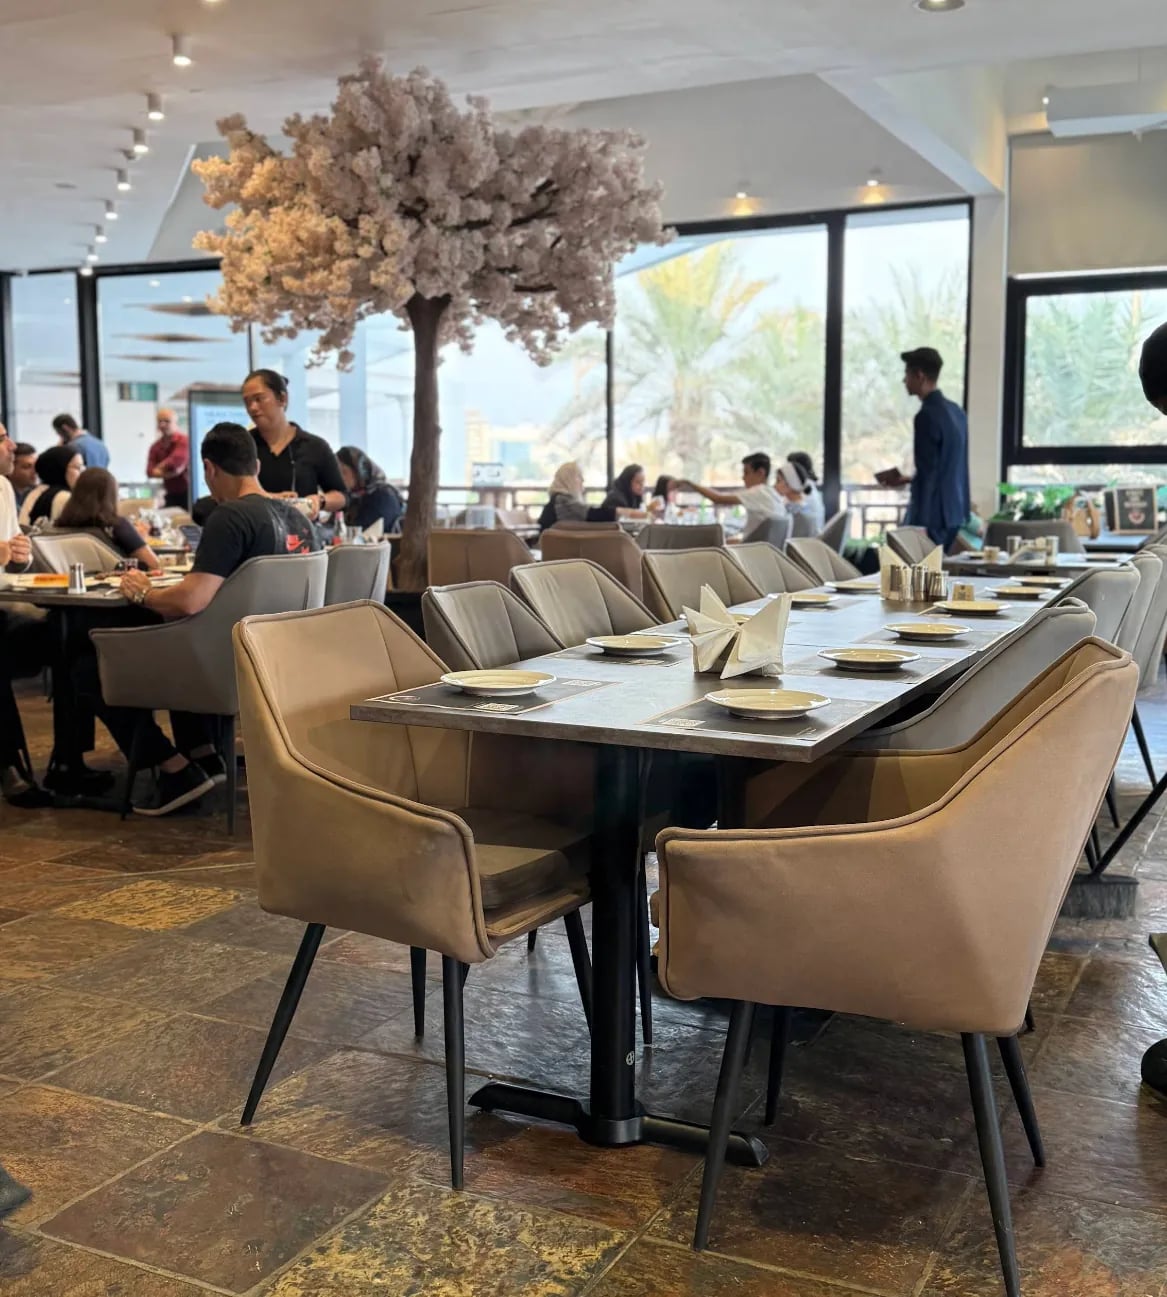
A retail fit-out lives or dies on flow. The threshold, the sightline from the entrance, the pace at which fixtures reveal the range — these decide whether a shopper commits or drifts back out.
For owners in Dubai Mall or Mall of the Emirates, the design also has to survive footfall that most spaces never see. We specify flooring rated for that traffic, lighting that makes product read true rather than washed out, and display systems that can be reset for a new season without ripping out the base build. The point is a space that pulls people deeper and still looks sharp after a year of trading hours.
A Safe Pair of Hands Among Commercial Interior Design Companies in Dubai
Choosing among commercial interior design companies in Dubai usually comes down to one question the brochure never answers: when something goes wrong on site at 9pm, who owns it? On a commercial project the risk is not taste. It is a missed landlord deadline, a rejected Civil Defence drawing, or a supplier who slips two weeks and pushes your opening past the lease start.
We hold design and execution under one in-house structure, so the approved concept does not get lost in the handoffs between designer, contractor, and installer. That accountability matters most where real money is at stake.
One requirement trips up national and international brands. A global brand book will specify a wall finish, a laminate, or a ceiling material chosen for a market with different fire codes. In a Dubai public space, that finish can fail the flame-spread class Civil Defence requires. We flag it at specification and substitute a compliant material that reads the same on the floor, so the rollout stays on brand and still passes inspection. Catch it on the drawings and it is a line item. Catch it at inspection and it is a delayed opening.
From Concept to Handover: Our Full-Spectrum Commercial Interior Design Services in Dubai
Our commercial interior design services in Dubai run as one chain of responsibility, from the first brief to the styled handover. We start with the business goal (footfall, headcount, brand position, opening date), then build the concept, prove it in 3D, and develop the detail that procurement and approvals depend on.
Cost control is built into that sequence, not bolted on at the end. Before construction, you get a detailed Bill of Quantities, so the number you approve is the number you see. Fixed-price contracts and direct sourcing close the gap where hidden extras usually appear in this market.
Then sequencing takes over, and this is where commercial work punishes the unprepared:
Imported furniture and joinery can carry lead times of twelve to sixteen weeks. Order late and the space sits finished but empty past your opening date. The landlord's electrical load allocation may not cover a full kitchen or a dense trading floor. A DEWA load increase or a district-cooling adjustment takes time, and it has to be raised early.
For food and beverage, the kitchen exhaust and grease extraction have to tie into the building's central riser. That single coordination point often gates the whole programme. During the fit-out our team runs the trades, checks quality against the approved drawings, and keeps you informed at the milestones that matter — without dragging you into daily site issues. If the unit sits inside a mall or an occupied tower, we phase the work and run night shifts so trading hours stay protected.
Handling Dubai Municipality and Civil Defence Approvals
Approvals decide your opening date more often than construction does. Get them wrong and the fit-out is finished, but you cannot legally trade. The route depends on where your unit sits. On the mainland, that means Dubai Municipality. In Nakheel communities it is Trakhees; in free-zone districts like D3 it is the Dubai Development Authority; in JLT, DMCC; in DIFC, its own authority.
Most public spaces also need Dubai Civil Defence sign-off for the fire alarm, sprinkler coverage, emergency lighting, exit signage, and occupancy load — and a mall unit needs the landlord's fit-out team to approve your drawings before any government submission. Concordia or the building's owners-association office often sits in that chain too.
We map the route before the design locks, so the layout, the materials, and the fire strategy are drawn to pass the first time. Where the project targets Al Sa'fat, Dubai's green building rating, we design in energy-efficient lighting and compliant materials rather than retrofitting them once the authority asks.
From Shell to Opening Day
If you are planning a new office, store, clinic, or restaurant — or reworking a space that no longer fits the brand — we can carry the full process from concept through approvals to the day your brand meets its first customer.
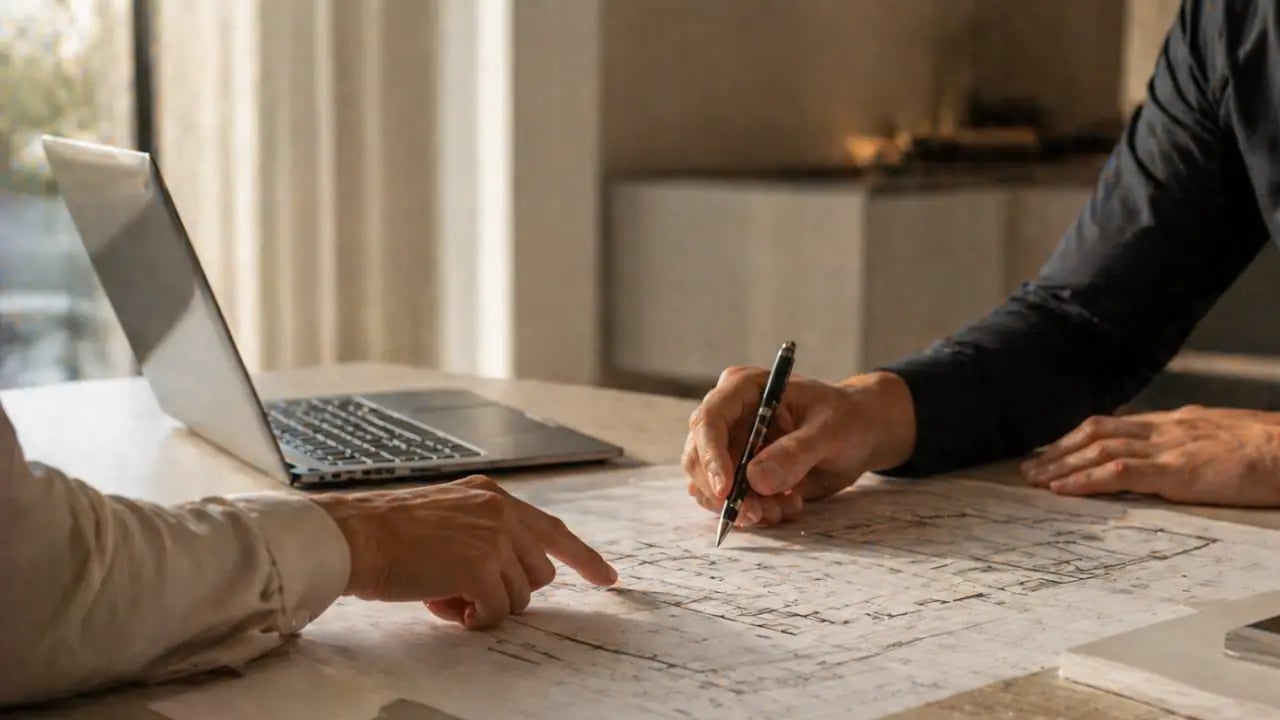
Book a private consultation to discuss your commercial space in Dubai. We will review your goals, your site, your lease dates, and the approval route, then set out the most direct way to open on schedule and on budget.
Frequently Asked Questions
- How long should we budget for a commercial fit-out in Dubai?
Timelines depend on scale and use. A standard Grade-A office of 2,000 to 5,000 square feet usually runs 8 to 12 weeks across design, authority approvals, and execution. Food and beverage or retail units with heavy MEP, kitchen extraction, or specific landlord conditions can run longer, and we set the schedule with you before work starts.
- Do you manage the Dubai Municipality and Civil Defence submissions?
Yes. Handling the technical drawings and submissions is part of the turnkey service. Depending on your location, that covers Dubai Municipality, Trakhees, the Dubai Development Authority, DMCC, or the DIFC authority, along with Dubai Civil Defence and the landlord or building-management approvals such as Concordia.
- Can the fit-out meet Al Sa'fat green building requirements?
Yes. We design to Dubai's Al Sa'fat green building regulations where they apply, specifying energy-efficient lighting and compliant materials from the start. Beyond compliance, that lowers running costs over the life of the lease.
- How do you keep the project within budget?
You receive a detailed Bill of Quantities during the pre-construction phase, so pricing is agreed before anyone lifts a tool. Fixed-price contracts and direct sourcing of materials remove the hidden costs that surface mid-project on less disciplined jobs.
- Can you work around a business that stays open?
Yes. For operating offices and retail units we coordinate night-shift work and phased fit-outs so your staff and customers are not disrupted. In malls we work to the landlord's after-hours access rules and handover dates.