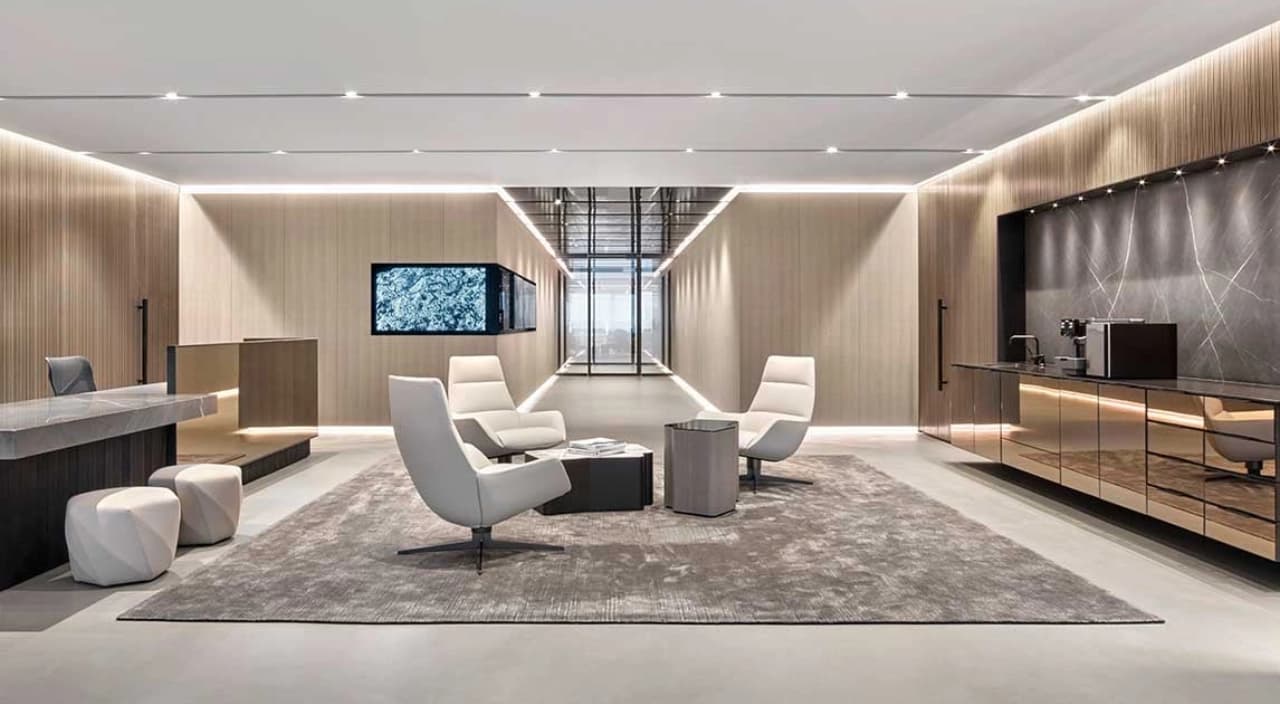
Office Renovation in Dubai
Upgraded workspaces designed to improve efficiency, workflow, and business performance.
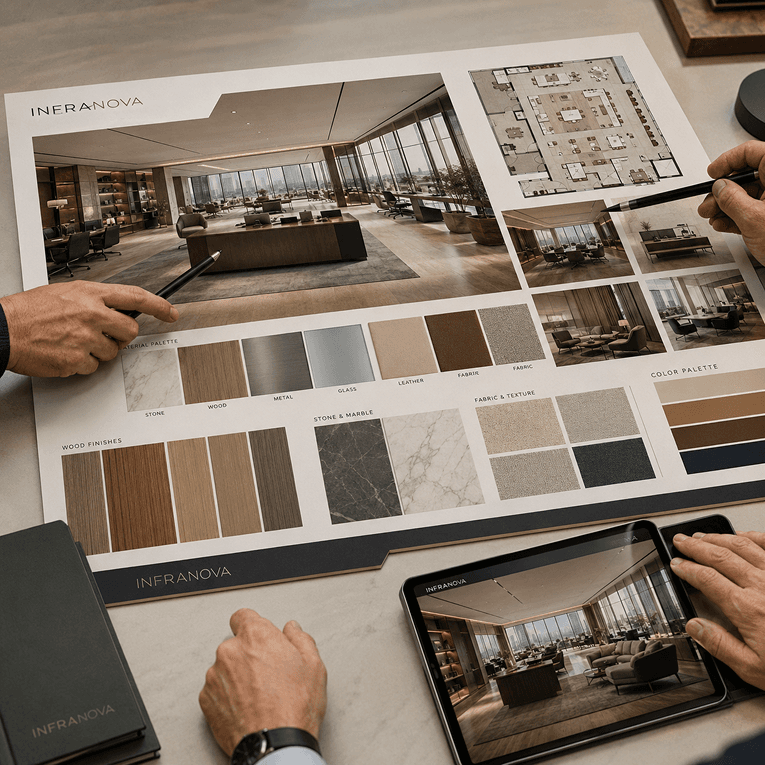
Mood Boarding and 3D Design
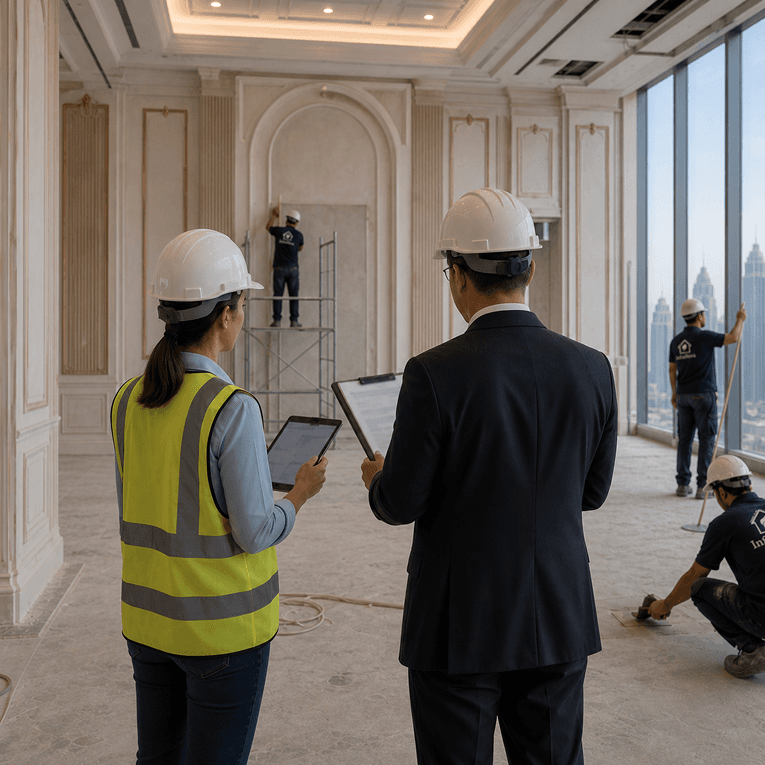
Authority Approvals & Coordination
Procurement, Hassle-Free Execution
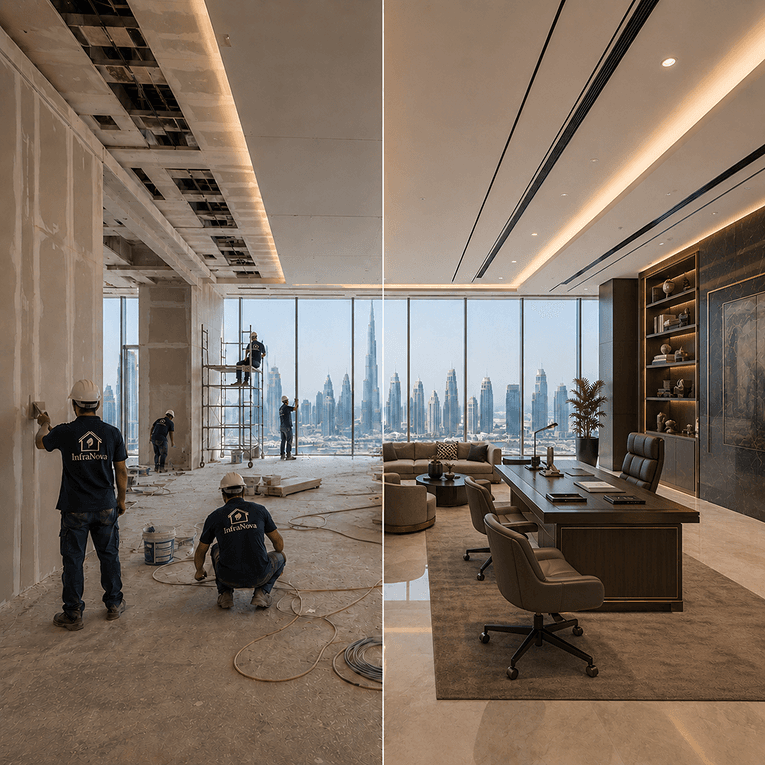
Interior Design, Final Decoration and Styling
Frequently Asked Questions
Yes. We plan execution to minimize disruption.
Yes. We provide 3D previews.
Yes. Layouts are optimized for productivity.
Yes. All solutions are tailored.
No. Everything is handled internally.
Similar Projects
Discover more innovative projects:
Book Your Free Consultation
Need expert advice before starting your project?
Office Renovation Services in Dubai
An office refit rarely fails on the drawings. It fails on a Monday morning, when the team arrives to dust on the keyboards, a service lift roped off, and a client presentation with nowhere to sit. Downtime is the true cost of a workspace overhaul, and in Dubai's towers that cost lands twice — once on the invoice, once on your reputation.
Infranova Group delivers office renovation services in Dubai for corporate floors, free-zone units, and headquarters where the business cannot pause while the work runs. We shape the design, secure the approvals, manage procurement, and control the site, with a single team carrying it from brief to handover, so the disruption stays out of sight and the finished floor matches what we showed you.
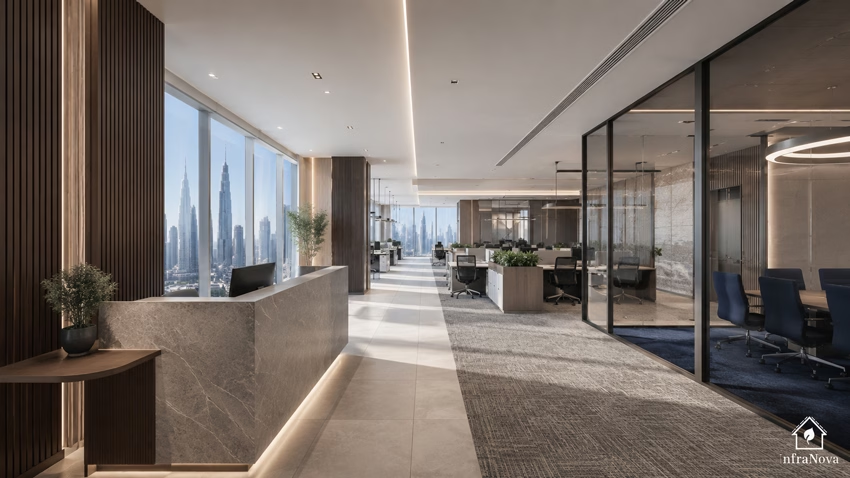
Precision Office Renovation Dubai
A working office is not an empty villa. People sit ten meters from the demolition line. The landlord controls the lifts and the loading bay. The building's facility manager, often Concordia or a similar operator, decides when you are allowed to make noise. Precision means planning the job around the business, not asking the business to bend around the job.
That discipline starts with a site audit before a single line is drawn. We record:
- the base-build fire strategy and the position of sprinkler heads, detectors, and exit routes;
- the ceiling void, plus the chilled-water and air-handling capacity serving the floor;
- the existing power, data, and floor-box layout measured against the desk plan you want;
- the landlord's fit-out rules, permitted working hours, and service-lift access.
That survey decides everything that follows. Skip it, and the surprises arrive after demolition, when they are most expensive to fix.
Streamlined Dubai Municipality Approvals
Approvals are where most office projects lose their first three weeks. The path depends entirely on where you sit. A DIFC tenant answers to DIFC's own building regulations and fit-out team. A unit in JLT runs through DMCC. A Media City or Internet City floor sits under TECOM and the Dubai Development Authority. Mainland space answers to Dubai Municipality, and every partition or exit change is re-checked by Dubai Civil Defence.
That last point is easy to overlook. The moment you move a wall, add a meeting room, or shift an escape route, the fire strategy changes with it, and DCD wants the sprinkler layout, detection, and exit widths re-approved before you close a ceiling. As an office renovation contractor in Dubai, we treat this as design input, not a closing formality.
Two documents live outside the authorities and still stop projects cold: the landlord NOC and the reinstatement clause in your lease. The NOC gates your start date and often names an approved contractor list, a fit-out deposit, and third-party liability cover before anyone lifts a tool. The reinstatement clause defines what you must strip back to at exit, so a wall you build today can become a cost you owe in five years. We read the lease before we price the work. Paperwork to paint, carried on one line of responsibility.
Master-Planned Architectural Workflow
The sequence is the product. Get it wrong and a finished floor waits weeks for a desk. Get it right and staff walk into a working office on Sunday having left a construction site on Thursday.
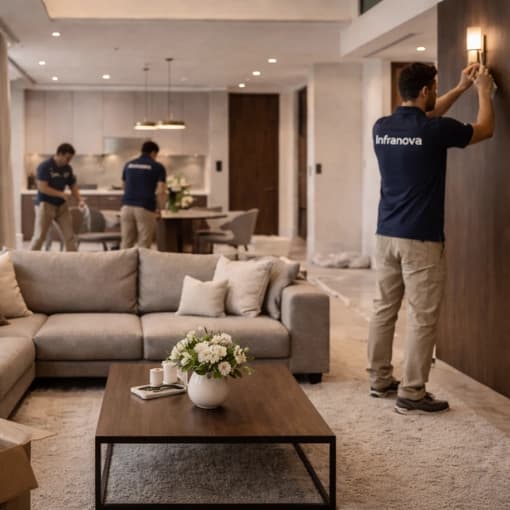
For occupied space, we phase the work, zone by zone, after hours, or across a weekend shutdown, so core business functions keep running. Noisy and dusty stages happen when the floor is empty. Dust barriers, floor protection, and booked service-lift slots keep the mess inside the site line. Joinery and partition systems are prefabricated off-site and delivered ready to install, which cuts the hours of grinding and cutting that would otherwise happen at your desks. Our office renovation services in Dubai are built around this idea of quiet, contained execution.
The invisible work is where the real skill lies. Floor boxes and structured cabling almost never sit where the new layout wants them, so power and data get re-routed, re-terminated, and re-tested against the desk plan. Cooling is the other trap. Base-build chilled water and air handling are often sized for the original fit-out and run on the landlord's hours, so a denser layout or a new server room may need after-hours cooling or an added unit, cleared with the building before you commit the design.
Sophisticated Design Meets Structural Integrity
Good workplace design has to survive the working day, not just the render. A reception that photographs well but echoes, a glass meeting room that leaks every word to the corridor, a boardroom that overheats by noon: these are design failures dressed up as finishes. You approve the layout and the glazing in 3D before we mobilize, so the debate happens on screen, not on site.
Silence is the real luxury in a Dubai office. We take acoustic partitions to the underside of the slab, not just to the ceiling tile, because sound travels through the plenum above a suspended ceiling and defeats any wall that stops short. Double-glazed partitions, sound-absorbing ceilings, and soft textures on hard tower interiors give you meeting rooms that actually hold a conversation and phone booths that contain one.
Premium Materials and Sustainable Finishes
Material choice on a corporate floor is a durability decision first. Flooring takes chair castors and heels ten hours a day. Reception surfaces meet every visitor. We specify finishes for wear, cleaning, and the way they read under both daylight and LED, then confirm lead times against the build so nothing imported holds up the handover.
There is real appetite in Dubai's glass-and-steel towers for bringing nature into the workspace. Planting, natural materials, and daylight zoning improve how a floor feels and how long people can concentrate in it. Where a client pursues a formal rating, we design toward WELL Building and LEED principles rather than promise a certificate we do not issue. The framework guides the specification; the certifying body signs it off.
Integrated Smart Office Technology
Technology has to be built into the walls, not surface-mounted after handover. We coordinate structured cabling, AV for meeting and town-hall spaces, room-booking panels, and lighting control while the ceilings are still open. Access control and CCTV are planned to SIRA requirements, and any added electrical load is checked against the DEWA supply and the landlord's distribution board before we lock the layout. The aim is a floor that works on day one, with no trailing cables and no second mobilization to fix what was missed.
Delivering Excellence Without Operational Friction
The firms that choose us are rarely comparing price alone. They are weighing which office renovation companies in Dubai can run an approved design through approvals, procurement, and a live site without pulling their leadership into daily site friction. That single line of accountability is the point.
If your lease is coming up for renewal, your headcount has outgrown the floor, or the space no longer matches the brand your clients see, we can map the route from audit to handover. Book a site audit with our team, and we will review your floor, your lease conditions, and the approval path, then set out a practical plan and a realistic programme. A working office through the whole build is the outcome we hold to.
Frequently Asked Questions
- Do you manage Civil Defence approvals?
Yes. We handle the permit process end to end: Dubai Civil Defence, Dubai Municipality or the relevant free-zone authority, and DEWA, and we secure the landlord NOC before mobilization. Any change to partitions or exits is re-submitted to DCD so the fire strategy stays compliant when we close the ceilings.
- How do you protect business continuity onsite?
We phase the work by zone, run noisy and dusty stages after hours or over a weekend, and prefabricate joinery off-site. As a provider of professional office renovation services in Dubai, our aim is that your team keeps working while the floor changes around them, with clear notice before any stage that affects access.
- Which workplace frameworks guide your design?
We design toward WELL Building and LEED principles where a client pursues certification, with acoustic separation, daylight zoning, and ergonomic lighting suited to Dubai's climate and long working hours. We design to the framework; the certifying body issues the rating.
- Can you source imported materials on schedule?
Yes. Italian stone, German hardware, and custom joinery carry real lead times, so we lock procurement against the site programme from the start. As an established office renovation company in Dubai, we plan orders so deliveries land in sequence and imported items never hold the handover.
- How long does an office refit take?
A floor of roughly 5,000 square feet usually runs eight to twelve weeks from approved design to snag-free handover, though approvals, imported materials, and after-hours-only working can extend that. We give you a programme with the main milestones before work begins.